
How to build a pergola
Outline for a plain timber pergola, 3 × 3 m: bolt four post shoes to concrete, stand a post in each, bolt beams across the post tops, lay rafters on the beams and preserve every cut. It is a weekend for two, once you have checked the planning limits and what lies below the ground.
A materials list, the order of work, the usual mistakes and the cost of letting someone else do it.
Free, and nothing is booked until you say so. One Cork fitter gets your request, nobody else.
- 2people
- 1 weekendfor a plain 3 × 3 m
- €428–€733kit, pre-cut
- from €1,920built for you
Shopping list
For a free-standing 3 × 3 m frame, roughly:
- Posts: four, 100 mm square or bigger, pressure-treated, near 2.7 m.
- Beams: four at around 45 × 150 mm, paired either side of the posts.
- Rafters: about 45 × 150 mm, spaced 400 to 600 mm apart.
- Post shoes: four, bolt-down on a slab or cast in on new footings.
- Fixings: coach bolts for beams, outdoor screws for rafters, anchors for shoes, in stainless or hot-dip galvanised.
- Also: concrete if there is no slab, and preservative for cut ends.
Sections grow with the span. A timber merchant can confirm beam sizes from your dimensions.
Order of work
- Survey. Planning limits, drains and cables.
- Set out. Peg the four corners, then compare diagonals until they are equal.
- Footings. Bolt shoes to a slab, or on grass dig, pour, set the shoe and wait for the concrete to cure.
- Posts. Fix in the shoe, check plumb in both directions and hold with a temporary brace.
- Beams. Clamp level over the posts, drill through and bolt.
- Rafters. Notch them over the beams or use brackets, at even spacing.
- Preserve. Brush every cut end and every drilled hole.
- Finish. Take off the temporary braces when everything is tight.
Common mistakes
- Burying posts. They decay at the soil line. Shoes on concrete avoid it.
- Cheap screws. Zinc-plated ones rust and streak the wood within a few winters.
- Beams too light. A sag visible on day one only grows.
- Not square. Check both diagonals before anything is final.
- No knee braces. Short diagonals keep the frame from racking in wind.
Price your pergola
Three taps and the price shows as you go. Your name and number come last, and only if you want a fitter to price it.
A timber pergola, about 3 × 4 m, against the house: about €2,400, built and fitted.
How the price is worked out
The figure is what that kind and size sells for in Ireland now, with VAT included. Where sellers differ, you see the lowest and the highest. A kit price is for the kit delivered, not fitted. A base, electrics, lights and heaters are not in it, because they depend on your garden. A built-and-fitted price is before the travel to your address. Use it to plan with. It isn't a quote: a fitter prices yours after seeing where it goes.
Alternatives
A pre-cut kit costs €428 to €733 delivered and tops out at a corner pergola of roughly 3.4 m. Pergola kits.
A carpenter will build to your measurements from €1,920 at 3 × 3 m, plus the drive, usually in one day. Wooden pergolas around Cork.
Louvred and glass roofs are engineered systems and not a weekend job. Leave those to the supplier's crew.
Other kinds to look at
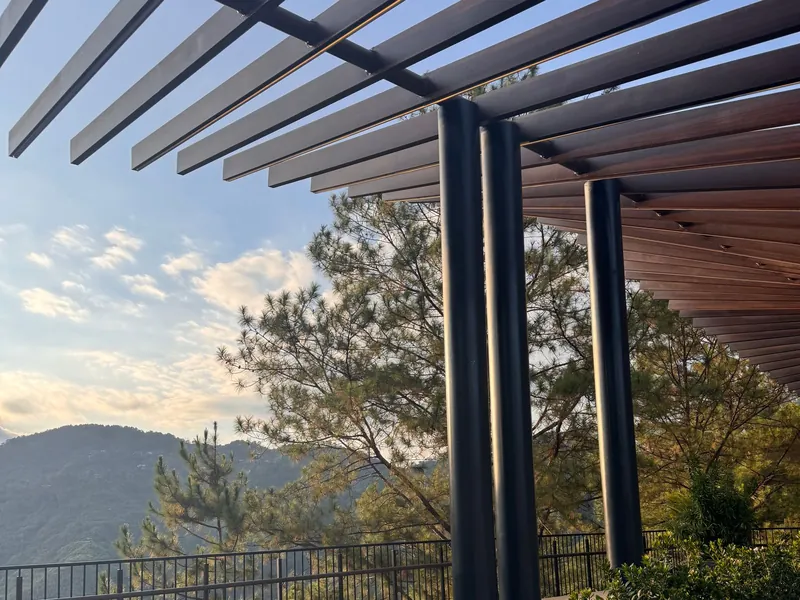 Pergolas with a roofLouvred, sliding, polycarbonate or glass roofs that turn a shower away. Kits from €1,075.
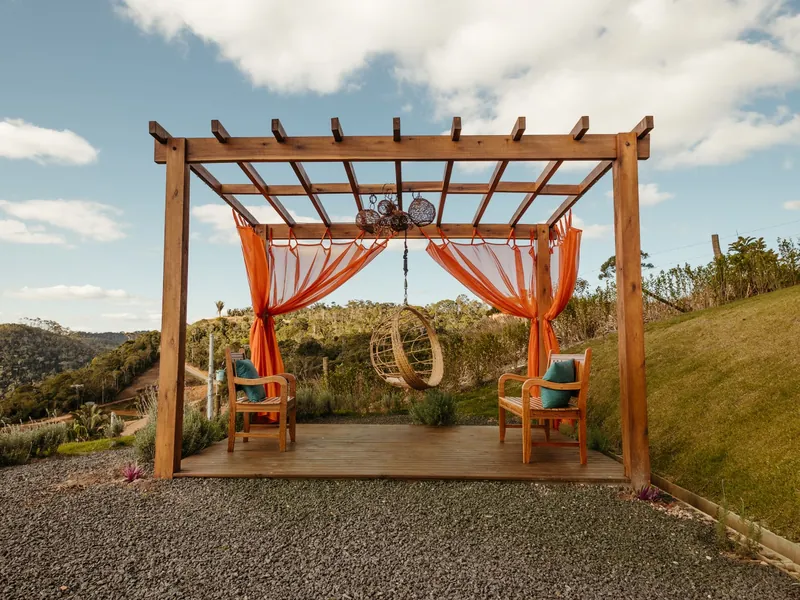 Wooden pergolasOpen timber rafters, built to your sizes in the garden. Fitted from €1,920, travel on top.
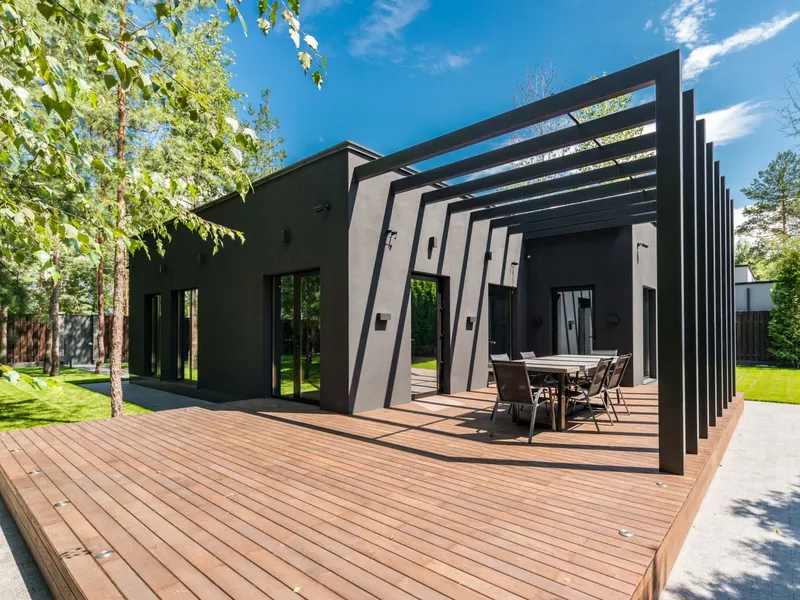 Aluminium pergolasNever painted and never rusts. About 3 × 4 m with a louvred roof: €2,021 to €3,995.
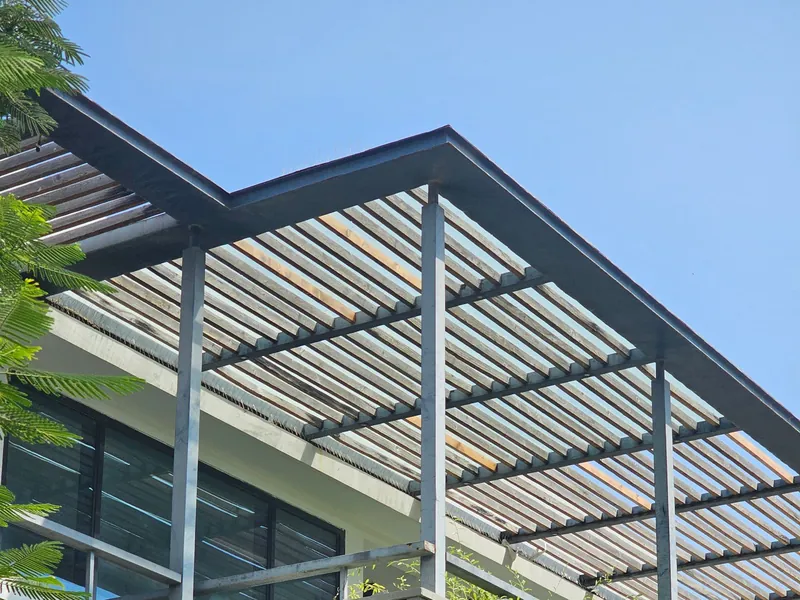 Louvred pergolasBlades in the roof that tilt open for the sun and close for the rain, turned by hand or by motor.
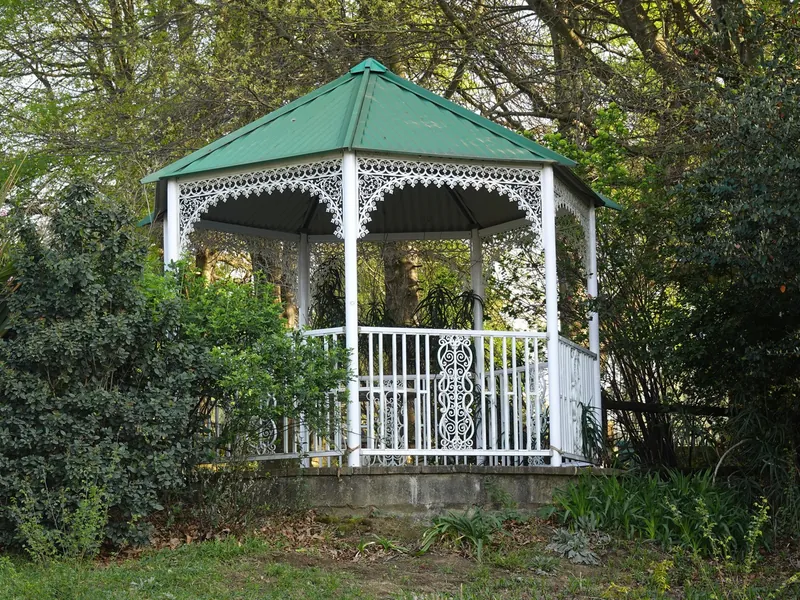 GazebosA pitched roof on four posts, away from the house. A 3 × 3 m timber one is €2,317 to €3,324.
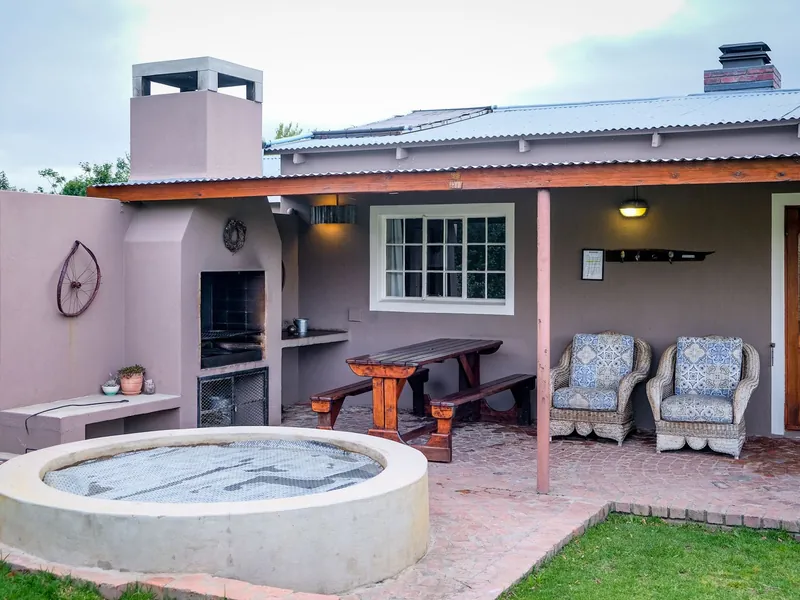 VerandasA fixed glass or polycarbonate roof off the back wall. From €3,230 at 4 × 3 m, supply only.
Common questions
How do I build a pergola?
Outline for a plain timber pergola, 3 × 3 m: bolt four post shoes to concrete, stand a post in each, bolt beams across the post tops, lay rafters on the beams and preserve every cut. It is a weekend for two, once you have checked the planning limits and what lies below the ground.
What wood is best?
Pressure-treated softwood in most cases. Larch, Douglas fir and oak are options if the budget stretches.
How deep do posts go?
They don't go into the ground. Metal shoes sit on concrete footings that are about 500 mm deep or more.
How do I fix one to a slab?
Bolt-down shoes on expanding anchors or resin studs, kept back from the slab's edge.
How long will it take?
A weekend for two people on a plain 3 × 3 m, plus curing time for any footings.
Is permission needed?
Not usually. Class 3 of the exemption rules covers a garden pergola if four things hold. The garden's sheds, garages and similar structures, pergola included, total 30 m² or less. 25 m² or more of private garden stays free. Nothing rises above 3 m. Nothing stands forward of the front wall. Until 27 July 2026 the total ceiling was 25 m².
Everything on this site
Pergolas
Costs, rules and guides
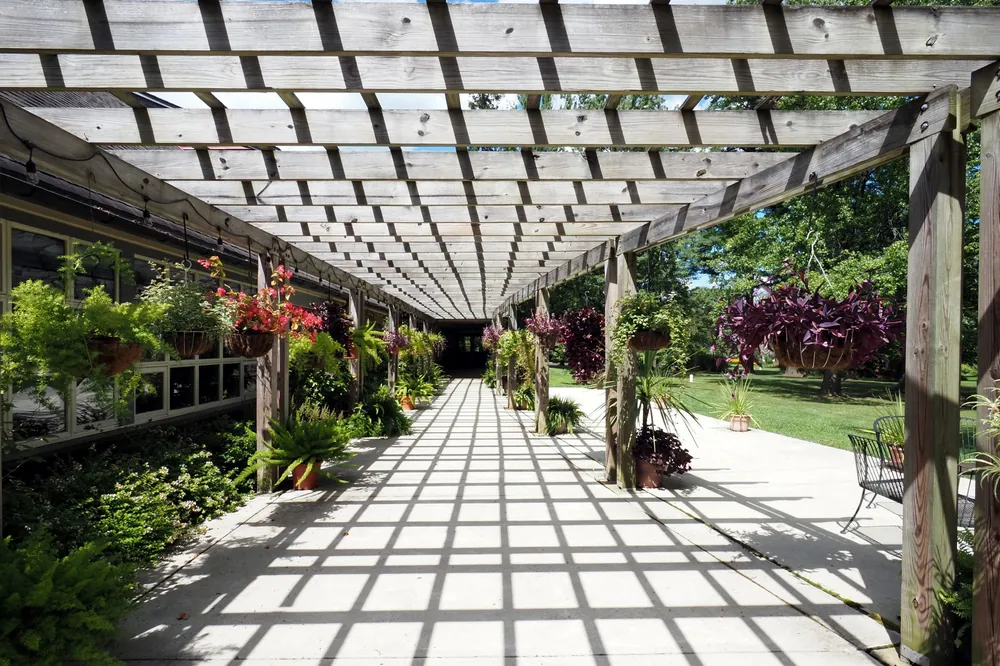
Get the price on screen first
Choose the kind, the size and where it goes. If you then want a written price, a single Cork pergola fitter rings you to arrange a look.