
Pergola sizes and how to choose
A 3 × 3 m pergola suits four to six people, 3 × 4 m suits eight, and the largest stock kits are around 3.6 × 6 m. Heights are 2.5 to 2.57 m with 2.2 to 2.48 m of walk-under room, comfortably below the 3 m cap.
Footprints, heights, a measuring routine, and how a larger frame eats into the planning allowance.
Free, and nothing is booked until you say so. One Cork fitter gets your request, nobody else.
- 9 m²floor of a 3 × 3 m
- 12 m²floor of a 3 × 4 m
- 2.5–2.57 moverall height of kits
- 3 mthe planning height cap
Sizing from the furniture
Work backwards from what you will put underneath. Draw the table on the patio, then add roughly 90 cm on every side that has a chair, so people can sit back and others can pass behind. The outline you end up with is the pergola's footprint.
For most families that lands on 3 × 3 m or 3 × 4 m. The first has 9 m² of floor, the second 12 m².
Taking the measurements
- Along the wall: the clear run between obstacles such as a downpipe, a window or a step down.
- Out from the wall: far enough to be useful but leaving a gap to walk by the front posts.
- Up: for a lean-to, from patio to the lowest point it may touch, which is the door head, a first-floor sill or the gutter.
- Down: note any drain cover or gully where a post could land.
- Already built: sheds, garages and glasshouses all count in the planning arithmetic, so list their areas.
Price your pergola
Three taps and the price shows as you go. Your name and number come last, and only if you want a fitter to price it.
An aluminium pergola with a louvred roof, about 3 × 4 m, against the house: €2,021 to €3,995, supplied, VAT included.
How the price is worked out
The figure is what that kind and size sells for in Ireland now, with VAT included. Where sellers differ, you see the lowest and the highest. A kit price is for the kit delivered, not fitted. A base, electrics, lights and heaters are not in it, because they depend on your garden. A built-and-fitted price is before the travel to your address. Use it to plan with. It isn't a quote: a fitter prices yours after seeing where it goes.
Height and head room
Kits stand 2.5 to 2.57 m overall. Walk-under room is 2.2 to 2.48 m, and the smaller figure is what you get when roll-down screens are fitted, because the screen housing hangs below the beam. Try not to go lower than that.
A pergola seldom threatens the 3 m limit. A gazebo might, as some 3 × 3 m timber ones reach 3.23 m at the ridge.
When it grows
Every tile names a size and the price of a timber frame built to it, before the drive, and then shows how much of the 30 m² exemption remains. A 6 × 5 m frame uses the whole allowance, so any shed alongside it tips you into needing permission.
Tight spots
Timber kits go down to 2.4 × 2.4 m, which fits a bench and a small table. A corner pergola is cut to a triangle or an L to sit in the angle of two boundaries, about 3.4 m along its longest edge, and leaves the lawn untouched.
In a short garden the 25 m² of open space you must keep usually bites before the 30 m² ceiling does. Subtract what is already built before adding a pergola.
Other kinds to look at
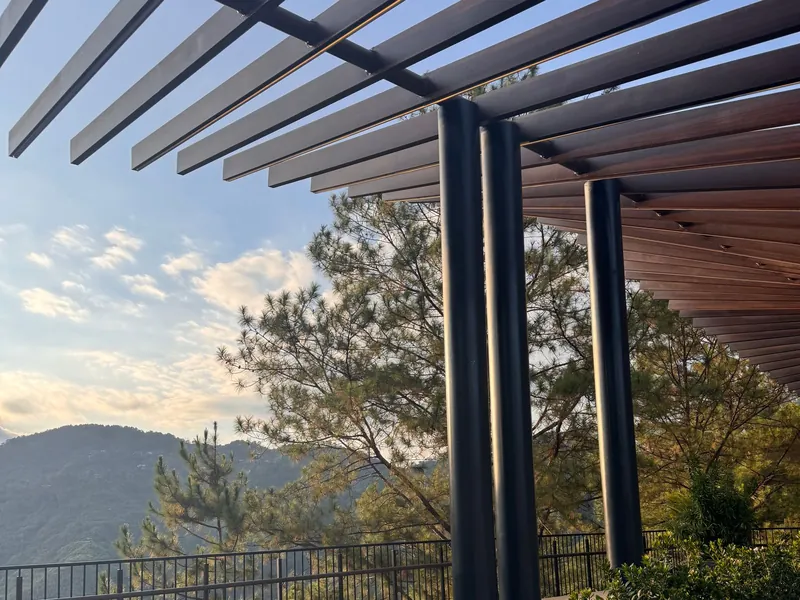 Pergolas with a roofLouvred, sliding, polycarbonate or glass roofs that turn a shower away. Kits from €1,075.
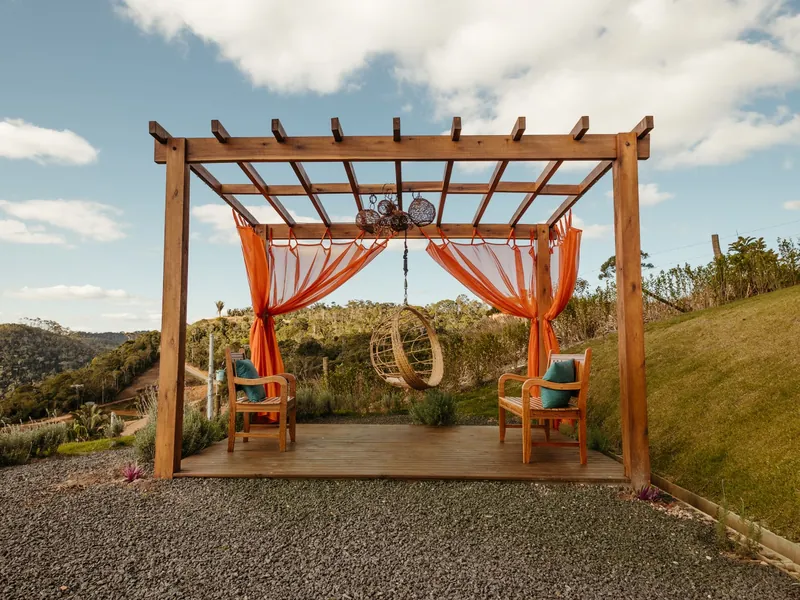 Wooden pergolasOpen timber rafters, built to your sizes in the garden. Fitted from €1,920, travel on top.
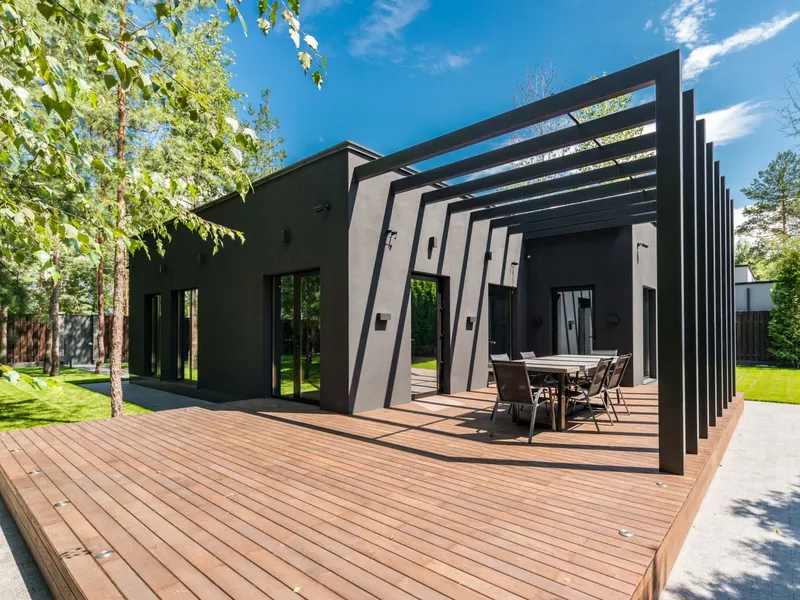 Aluminium pergolasNever painted and never rusts. About 3 × 4 m with a louvred roof: €2,021 to €3,995.
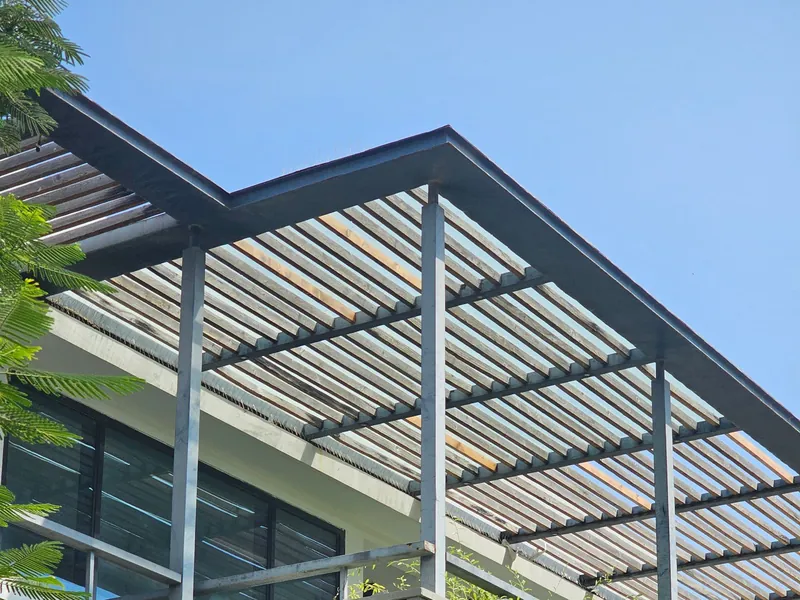 Louvred pergolasBlades in the roof that tilt open for the sun and close for the rain, turned by hand or by motor.
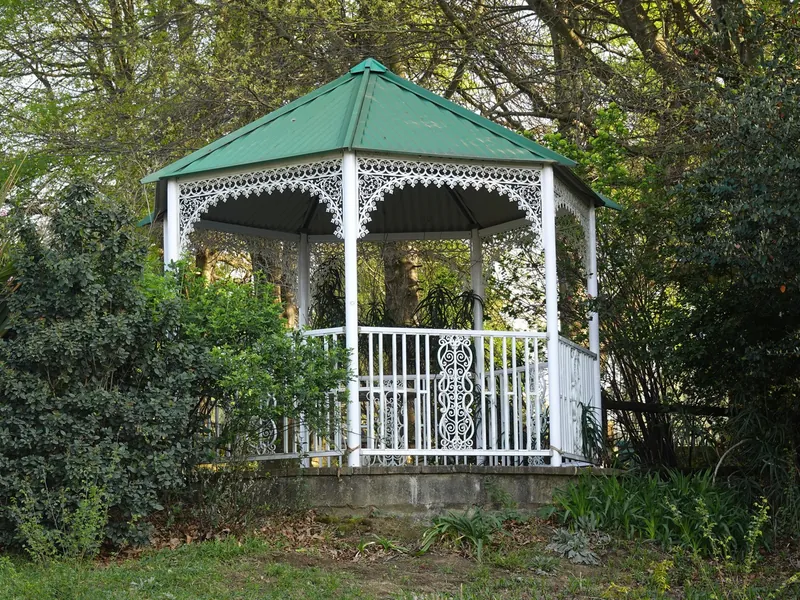 GazebosA pitched roof on four posts, away from the house. A 3 × 3 m timber one is €2,317 to €3,324.
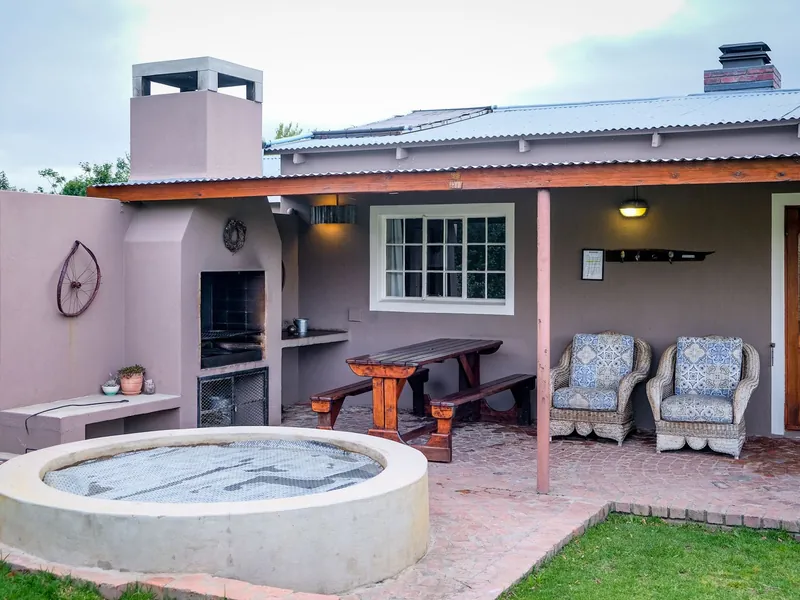 VerandasA fixed glass or polycarbonate roof off the back wall. From €3,230 at 4 × 3 m, supply only.
Common questions
What size should a pergola be?
Draw the table and chairs, then add about 90 cm behind each chair. Most families end up on 3 × 3 m or 3 × 4 m.
What height is right?
At least 2.2 m to walk under, which usually puts the top at 2.5 m or so. Without permission, the top can't pass 3 m.
What is the smallest kit?
Timber kits start at 2.4 × 2.4 m.
Is there a size limit without permission?
There is a total. Every garden structure together may cover 30 m², with 25 m² left open.
How thick are the posts?
Around 116 mm square on a normal 3 × 4 m aluminium kit and up to 140 mm on heavy timber.
Everything on this site
Pergolas
Costs, rules and guides
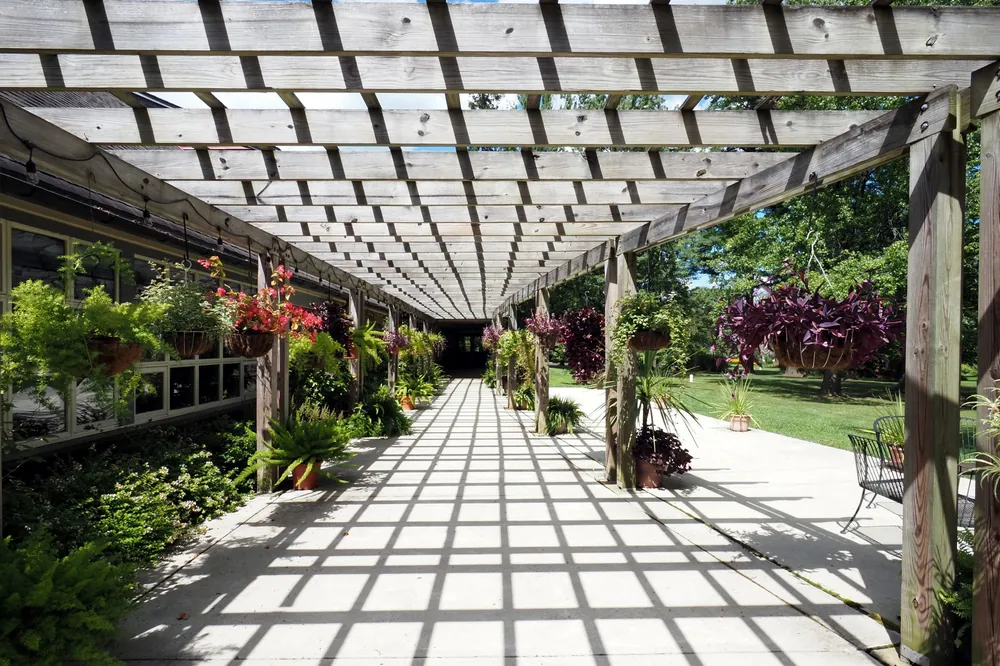
Get the price on screen first
Choose the kind, the size and where it goes. If you then want a written price, a single Cork pergola fitter rings you to arrange a look.