
What a pergola stands on
Whatever the surface, each post has to end up held by concrete. Slab: bolt down. Paving: bolt through to the bed below, or cast a footing in a hole cut for the post. Decking: take the post down past the boards. Lawn: dig a footing for each post.
How to anchor a pergola to a slab, paving, decking and grass, and what to put to the person fitting it.
Free, and nothing is booked until you say so. One Cork fitter gets your request, nobody else.
- 4footings on most, 2 against a house
- 185 kga typical 3 × 4 m aluminium frame
- 100 km/hcommon wind rating of kits
- 50 kg/m²common roof load rating
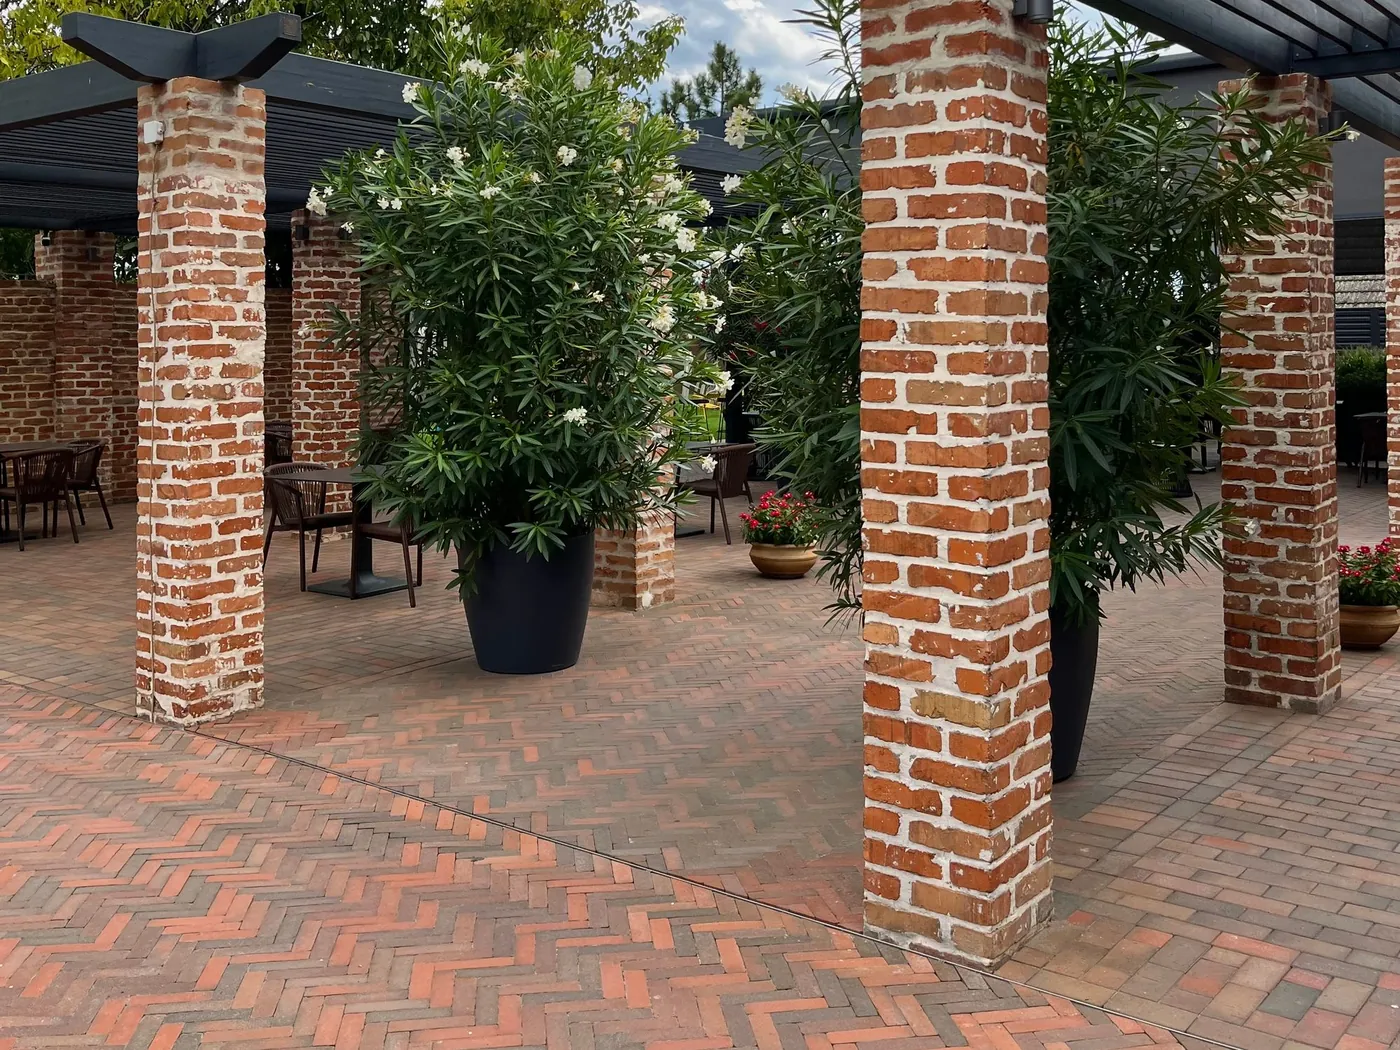
Existing slab
The easy case. If the slab is sound and 100 mm deep or more, expanding anchors or resin studs go through the plate at the foot of each post. Stay well in from the edge or the corner will break off.
Paving laid on sand
Paving alone fixes nothing, since slabs can be lifted by hand. The bed beneath is what matters. If it is concrete, long anchors pass through the paving into it. If it is sand or hardcore, the paving is cut back under each post, a footing is poured and the surface is relaid around it.
Decking
Boards cannot carry a roof. Either the posts drop through gaps in the deck onto their own footings, or they bolt to joists that have been doubled and blocked for the job. The first is the better one when there is a roof overhead.
Old or raised decks should be inspected beforehand. The pergola adds dead weight and acts as a sail, and the joists take both.
Price your pergola
Three taps and the price shows as you go. Your name and number come last, and only if you want a fitter to price it.
An aluminium pergola with a louvred roof, about 3 × 4 m, against the house: €2,021 to €3,995, supplied, VAT included.
How the price is worked out
The figure is what that kind and size sells for in Ireland now, with VAT included. Where sellers differ, you see the lowest and the highest. A kit price is for the kit delivered, not fitted. A base, electrics, lights and heaters are not in it, because they depend on your garden. A built-and-fitted price is before the travel to your address. Use it to plan with. It isn't a quote: a fitter prices yours after seeing where it goes.
Lawn and beds
Dig to firm ground at each post position and pour a footing, around 400 mm square and 500 mm down as a rough guide, then set a shoe or a plate on top. The installer sizes it to the frame and the soil.
Never concrete a timber post directly into the hole. Keep it clear of the soil in a metal shoe.
The house side
On a lean-to the wall carries one side, through a ledger plate bolted into block or concrete. Where the wall is insulated outside, anchors have to pass through and reach the masonry. Flashing at the top keeps water from running behind. Lean-to pergolas.
Gusts and coastal air
Louvred kits tend to be sold with a wind rating near 100 km/h. Get that figure from the maker, and find out what the posts are anchored with. With the roof shut a pergola behaves like a sheet held up on posts, so the footings and bolts do the work.
Makers often cancel the corrosion guarantee on anything within 5 km of the coast, and Carrigaline, Cobh, Midleton, Youghal, Kinsale and Clonakilty all fall inside that band. Have the coating guarantee issued for your own address before you pay. On the coast, use stainless fixings regardless of what the frame is made from.
Questions for whoever fits it
- What is each post bolted to?
- What size and depth are the footings?
- Which anchors, and how many per foot?
- Is the base in the quote, and who builds it?
- Where does roof water leave the frame?
- Is there a duct for a power cable?
Other kinds to look at
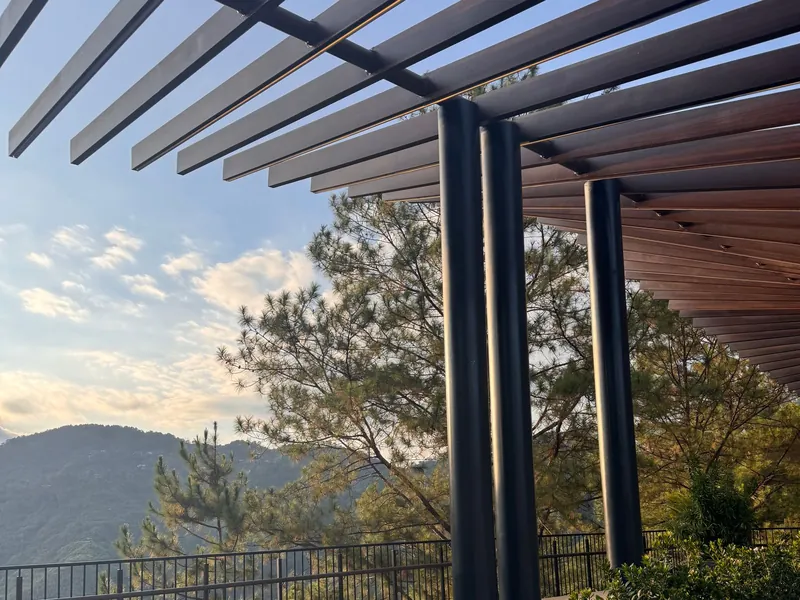 Pergolas with a roofLouvred, sliding, polycarbonate or glass roofs that turn a shower away. Kits from €1,075.
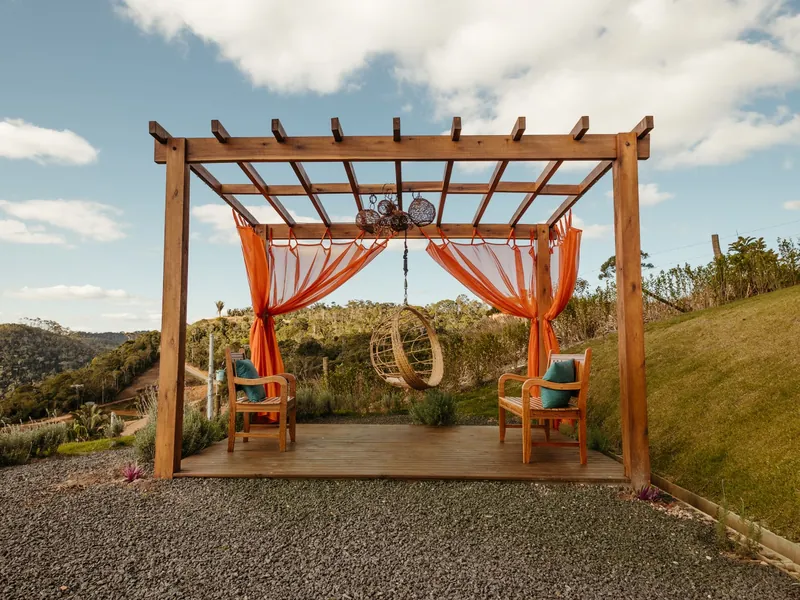 Wooden pergolasOpen timber rafters, built to your sizes in the garden. Fitted from €1,920, travel on top.
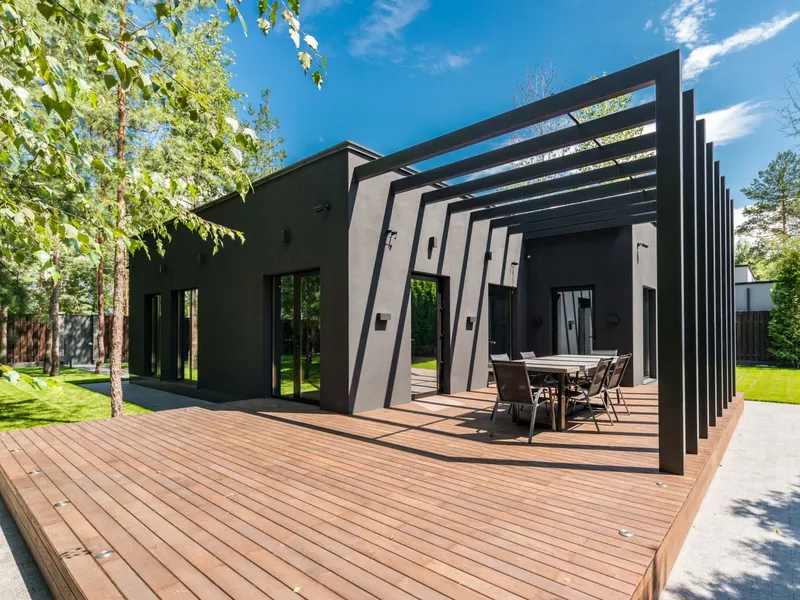 Aluminium pergolasNever painted and never rusts. About 3 × 4 m with a louvred roof: €2,021 to €3,995.
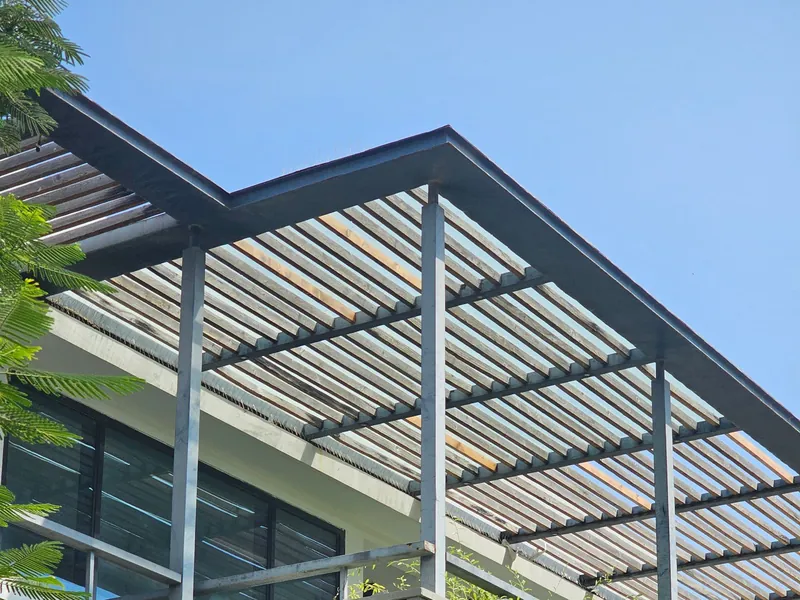 Louvred pergolasBlades in the roof that tilt open for the sun and close for the rain, turned by hand or by motor.
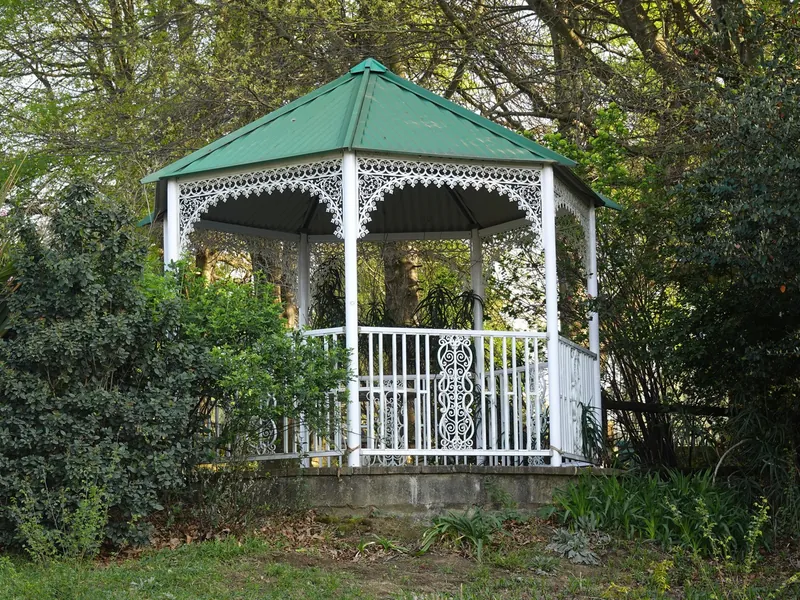 GazebosA pitched roof on four posts, away from the house. A 3 × 3 m timber one is €2,317 to €3,324.
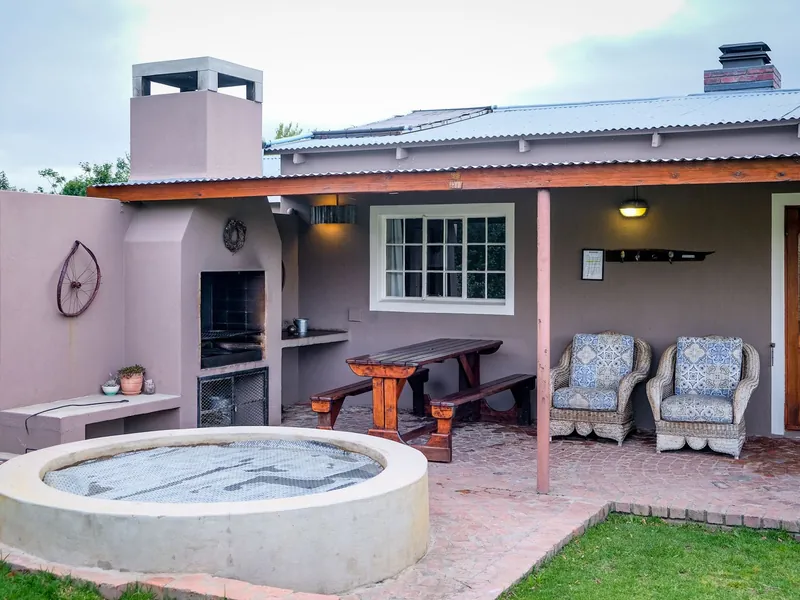 VerandasA fixed glass or polycarbonate roof off the back wall. From €3,230 at 4 × 3 m, supply only.
Common questions
Can a pergola go on decking?
Yes, with posts taken down to footings under the deck or bolted to joists strengthened for it. The boards cannot hold it alone.
How do you fix one to a slab?
Expanding anchors or resin studs through the plate at the base of each post, set back from the slab edge.
What about paving slabs?
Fix through them into concrete. If there is only sand beneath, a footing goes in first.
Must the whole area be concreted?
No. Concrete is needed under every post, and that can be a separate footing for each.
Can it stand on lawn?
Yes, on a footing under each post. A frame cannot sit on bare soil.
Everything on this site
Pergolas
Costs, rules and guides
Get the price on screen first
Choose the kind, the size and where it goes. If you then want a written price, a single Cork pergola fitter rings you to arrange a look.